
PORTFOLIO

NEW HOMES

RENOVATIONS

in development
ABOUT US
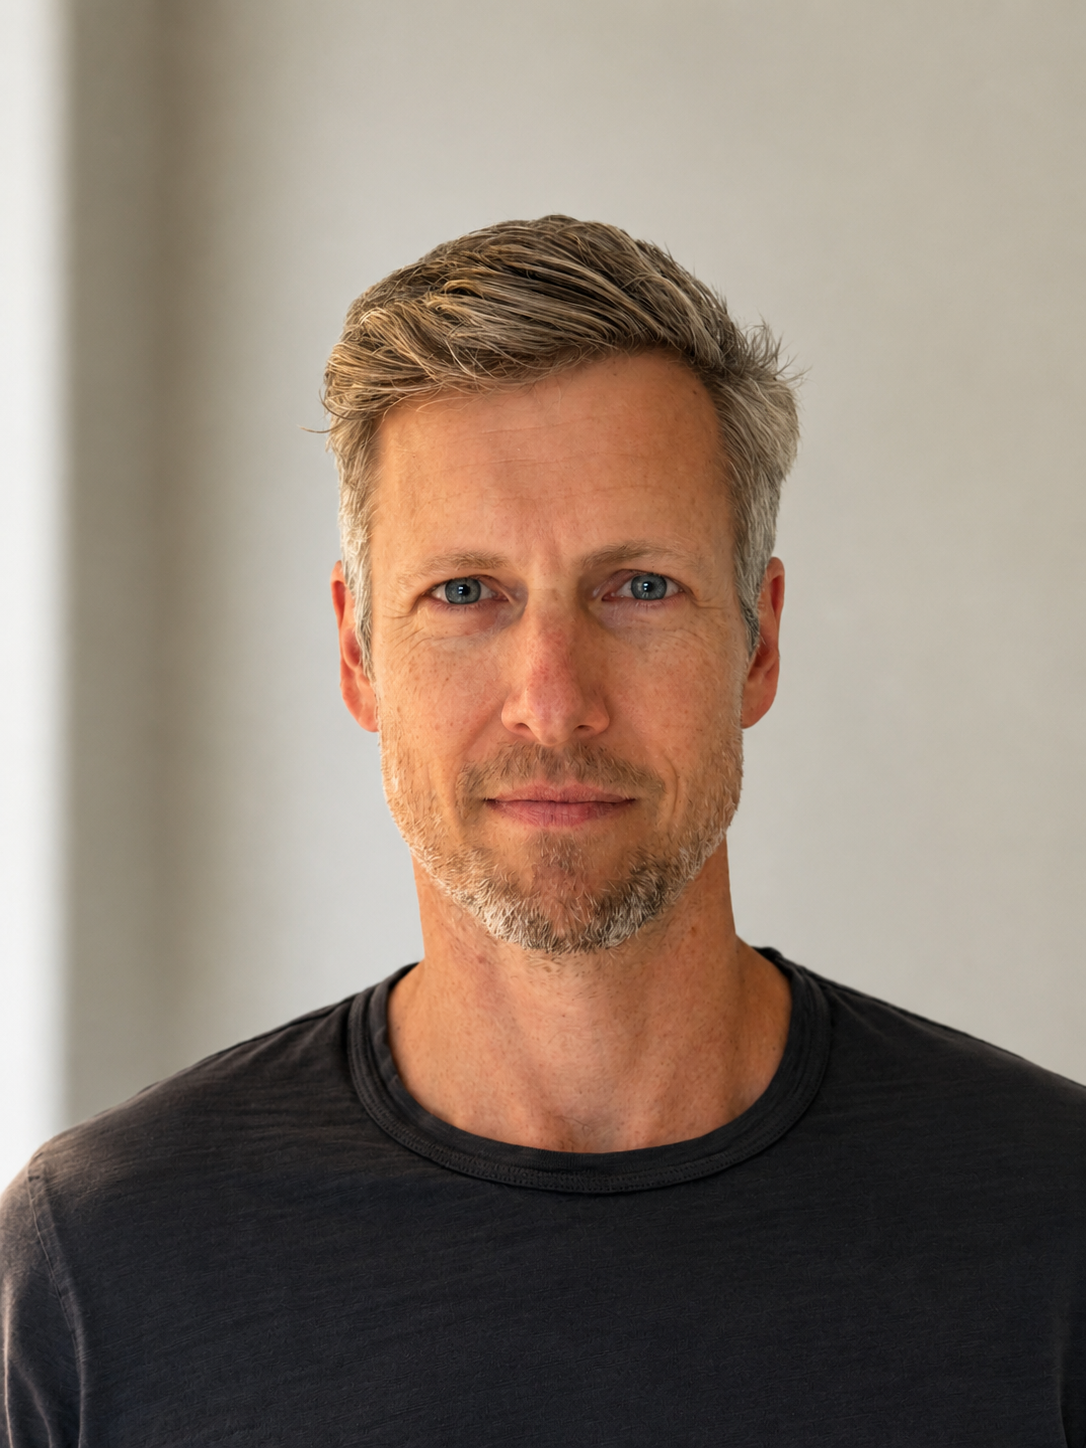
DAVID NEFF
David Neff founded his practice in 2008 and has intentionally limited his studio to just two to three new projects a year. This boutique scale allows David to personally handle every aspect of the design process and to personally manage the relationships with contractors, interior designers, landscape architects, and all other collaborators. Clients work directly with David from start to finish, on every renovation and ground-up home the firm takes on.
Before founding his own practice, David spent nearly a decade at Austin Patterson Disston Architects in Southport, CT and Quogue, NY, and at Trumbull Architects in New York, NY - two firms respected for their thoughtfully-designed single-family homes.
David studied at Williams College, where he majored in art history and graduated magna cum laude, receiving the Bruce Sanderson Prize in Architecture. He went on to earn his Master of Architecture at the University of Virginia, drawn to the program's close ties with UVA's Landscape Architecture school - a fit for his particular interest in the relationship between a home and its site.
David has designed homes in Maine, Massachusetts, Rhode Island, Connecticut, New York, New Jersey, and Florida, and is licensed to practice in Connecticut, New York, and Florida. His work has been published in Traditional Home, Luxe, and the New York Times, and in 2018 he was named to Luxe's Gold List.
David lives in New York City with his wife and two children, and spends summers with family in Quogue, NY.
"For as long as I can remember, I've been fascinated by houses. I was very fortunate to have grown up in Connecticut and The Hamptons where I could admire beautiful homes and explore the surrounding nature. A surprising number of my earliest memories seem to involve indoor/outdoor spaces and this became a major driver in my design process."
OUR APPROACH
HOW WE BEGIN
Every project begins the same way: I start by learning everything I can about you and your project: your site and neighborhood, your routines and rituals, your program of rooms (which I can help you shape,) and the styles and qualities that you respond to emotionally. I use a photo-based process that's proven very effective at drawing out what excites people architecturally, even when they can't quite put it into words themselves.
WHAT YOUR HOME WON'T BE
Your new home will not be my own personal vision, with your needs and preferences taking a back seat to my tastes or ambitions. I care about is what home means to you - a house built from your own lifetime of experiences and associations.
Nor will I fill the drawing set with intricate historic details unless those details hold real meaning for you. I'm deeply inspired by many periods of history and aim to capture their essence, but I don't believe literal period "correctness" for its own sake typical serves clients (or their budgets) well.
YOUR LANGUAGE, YOUR HOME
I believe the best work - modern, traditional, or a mix - takes the spirit of a style (or styles) and shapes it around the occupants: their family, their needs, their budget, their site, their light, their views. Every project is a different and I relish the opportunity to help each house speak its own unique language.While every house is different, in each, I tend to prioritize:
- Materials
- Light
- Proportion
- Clean, restrained details
- The feels of moving through a space
- Connection to the landscape
- Smart allocation of budget toward what will matter most to you
PROCESS
PRE-DESIGN
SCHEMATIC DESIGN
DESIGN DEVELOPMENT
CONSTRUCTION DOCUMENTS
BIDDING / PERMITTING
I will recommend qualified, reputable contractors and create a competitive bidding environment from which we can determine the best contractor to build your new home.
CONSTRUCTION ADMINISTRATION
